
Westerton Booster Station & Rising Main (2026)
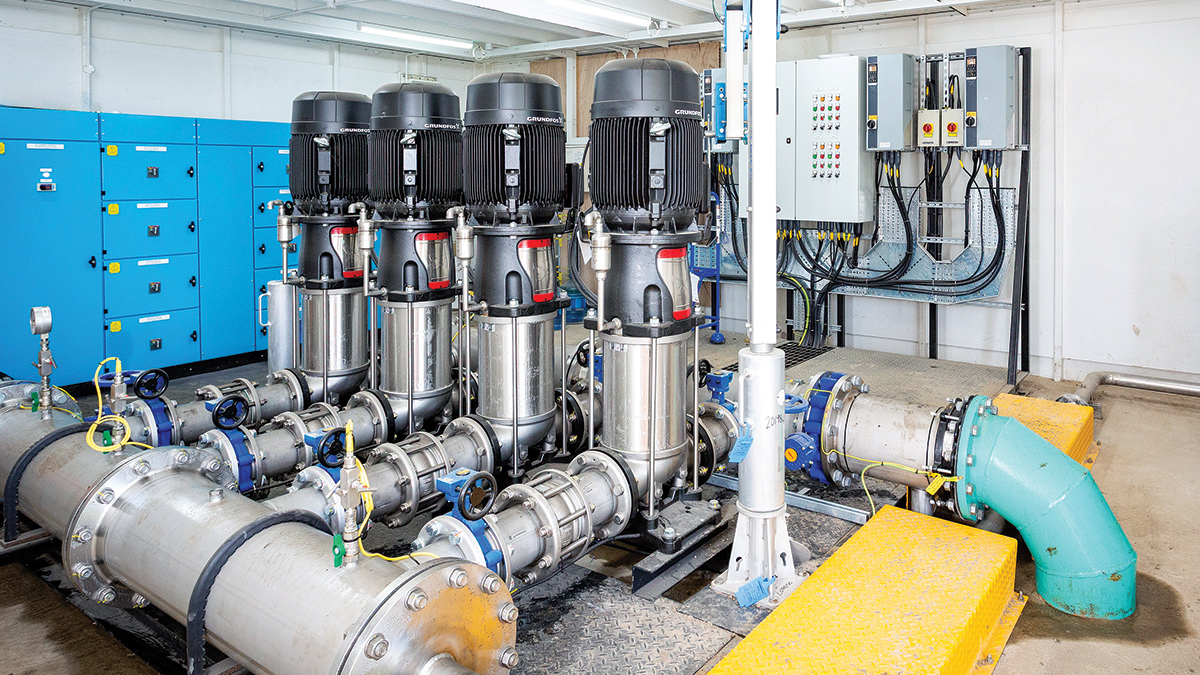
Inside the new booster station: 4-pump Grundfos skid tied onto riser pipework with individual pump controls and MCC - Courtesy of Esh Stantec
The Westerton Booster Station and Rising Main Project replaced a constrained single-cell service reservoir arrangement with a new potable water booster station, rising main and downstream pressure management serving Westerton Village, Coundon, Ferryhill and Kirk Merrington. The project’s strongest feature was not a single asset, but the way the team converted incomplete buried-asset records into live, site-led design decisions and practical health and safety improvements. At Ferryhill PRV, designers, site engineers, the site manager, excavation team and operations representatives resolved below-ground uncertainty through a 90-minute field design sprint: exposing pipework, capturing coordinates and levels, testing full-size fittings in AutoCAD, marking the arrangement on site and agreeing safe working space before formalising the design. The same project also introduced low-cost digital systems – QR-linked job packs, equipment records, live RAMS and COSHH boards and rolling safety displays – to put current safety-critical information at the point of use.
Background & project drivers
Westerton was developed to replace the function of the existing service reservoir and provide a more resilient, maintainable potable water supply arrangement capable of accommodating future growth across the supply area. The new infrastructure comprises a four-pump booster station and approximately 800m of rising main, forming part of a network that supplies Westerton Village, Coundon, Ferryhill and Kirk Merrington.
The scheme sat at the interface between new network resilience requirements and old asset uncertainty. The apparent simplicity of replacing a reservoir function with a booster arrangement was complicated by buried legacy pipework around the village green, incomplete records and uncertainty over the true function, diameter, route and condition of existing mains.
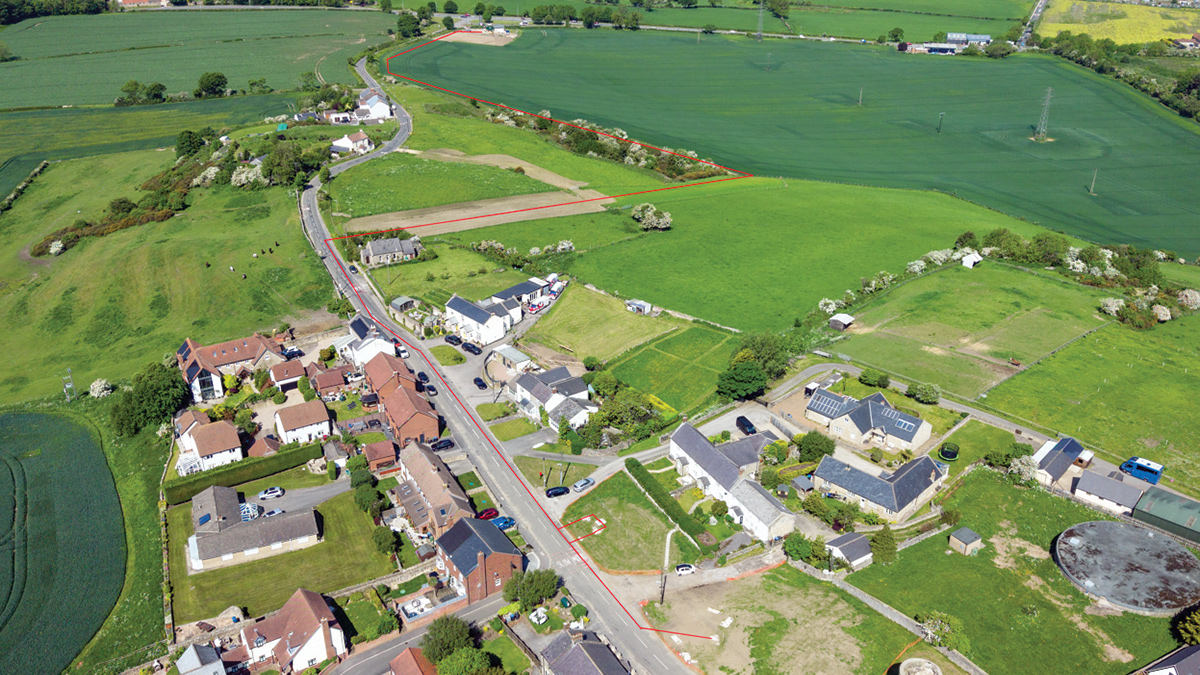
Existing service reservoir (bottom right), location of the proposed booster station (top), and the rising main route – Courtesy of Esh Stantec
The solution
The preferred solution was to construct a new potable water booster station with four pumps, supported by associated valvework, chambers, rising main and connections into the existing distribution network. The new arrangement would replace the existing service reservoir, while maintaining service continuity and hydraulic performance across the affected supply zone.
This solution was selected because the existing asset was a single-cell service reservoir. Full surveys, maintenance and repairs would have required the asset to be taken entirely offline for an indeterminate, and likely significant, duration, creating concerns around security of regular supply to the area. The asset was also located within the perimeter of a Grade II listed structure, heavily restricting access for significant remedial works.
The design required close integration between civil, mechanical, electrical, ICA and hydraulic disciplines, with significant involvement from Northumbrian Water operations and maintenance teams. The resulting layout needed to be technically sound, buildable within constrained land and acceptable to the teams that would inherit and maintain the assets.
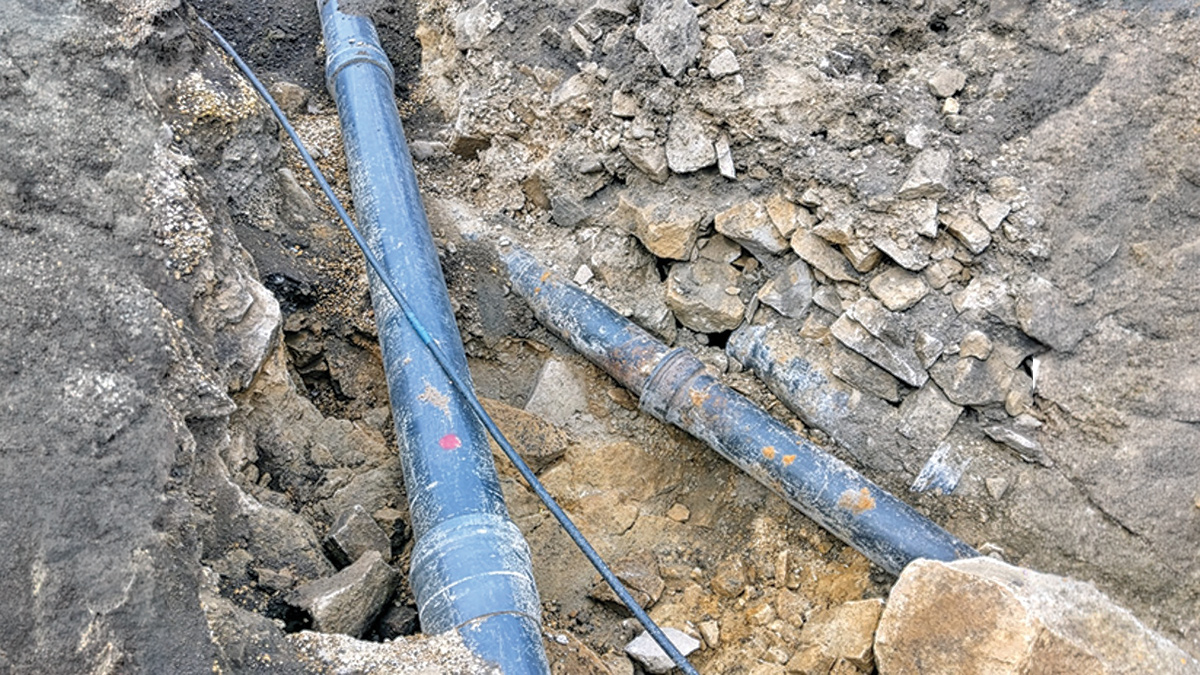
Existing pipework installed within difficult ground – Courtesy of Esh Stantec
Engineering judgement under buried asset uncertainty
The defining engineering problem at Westerton was not just what to build, but how to design responsibly when key buried information could not be fully verified at the normal project stage.
Within the village green adjacent to the existing service reservoir, multiple water supply pipes were present; a 10” rising main inlet pipe supplying water into the reservoir itself via Ferryhill Pumping Station, an 8” pipe that bifuricated both eastward and westward to supply Coundon Village, a 9” supply pipe that headed east and a 4” pipe that provided potable water to Westerton Village itself.
Client records were not fully reliable due to the age of the installation and inherited records, and operational knowledge could not close every gap.
Trial pits were delayed by permissions associated with the village green, meaning the definition stage had to progress without the level of intrusive verification normally expected for this type of tie-in. Rather than assume certainty, the design team treated the unknowns as active design risks. They identified the critical assumptions, engaged operations staff, developed connection strategies that could tolerate discovery during later verification and kept the design flexible enough to be refined once intrusive information became available.
This is the project’s strongest technical lesson. Legacy water infrastructure often fails the neat logic of records-led design. The engineer’s job goes beyond producing drawings from the available data and it involves building a design process through risk and uncertainty. This includes identifying what is known, what assumptions are being made, what must be verified, which elements should remain flexible and what would cause a material change if discovered late.
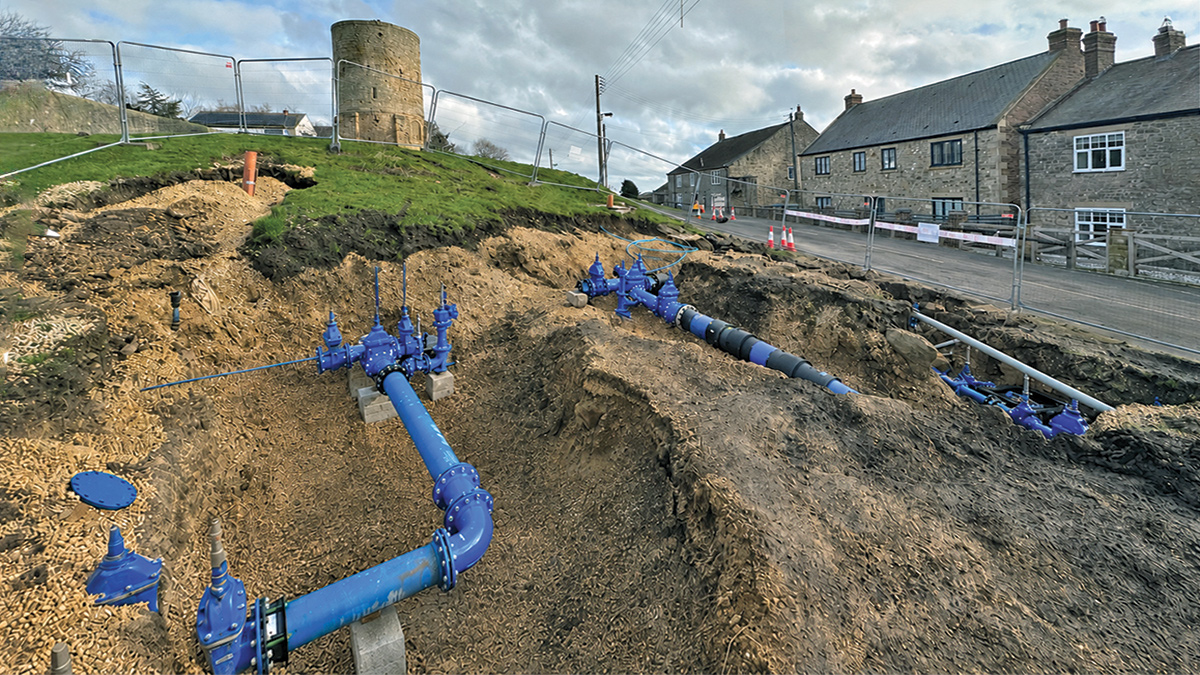
New pipework connecting to the network in Westerton Village Green (1765 Thomas Write Observatory in the background) – Courtesy of Esh Stantec
Supply chain – key participants
- Hydraulic modelling & principal designer/contractor: Esh Stantec
- Designer: Stantec UK
- Contractor: Esh Group
- MEICA design & supply: Retroflo Ltd
- Pumps & controls: Grundfos
- Pipeline/civil contractor: Ken Rodney Construction Ltd
- Rising main pipe: Westwood Pipelines Ltd t/a egeplast UK
- Shoring/temporary works: MGF Ltd
- DI pipework/fittings: Keyline Civils Specialist Ltd
- Pipe specials/pump skid: Fluid Sealing & Engineering (FSE)
- Valves: CLA-VAL UK Ltd
Civil & mechanical interface design
The booster station and associated chambers required careful coordination of civil and mechanical interfaces. Chamber covers and access arrangements had to satisfy operational access requirements while also being compatible with structural support, cover loading and surrounding gradients.
Pipe penetrations, valve arrangements and dismantling joints required equal care. Thrust restraint could not be treated as a generic detail because changes in direction, chamber penetrations and connections into existing pipework created local force-transfer issues. Maintainability clearances around dismantling joints and valves were also important: a technically correct hydraulic arrangement would not be acceptable if the operations team could not safely isolate, dismantle and maintain it.
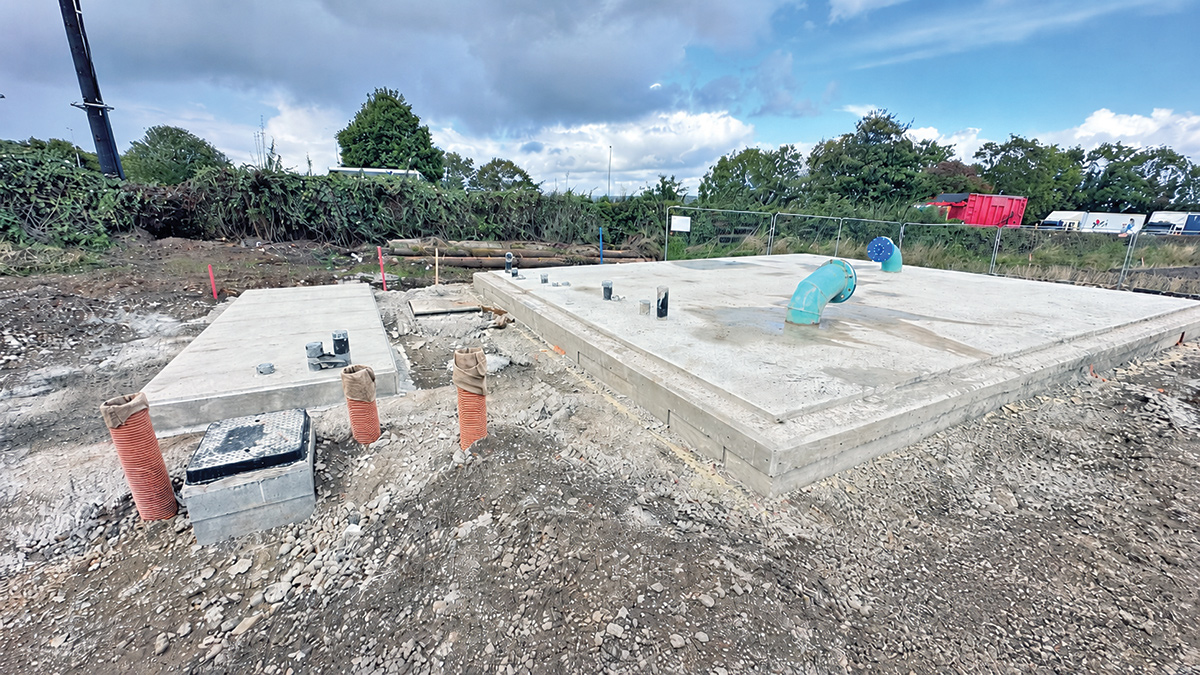
In situ slabs for the kiosk and generator with duct penetrations and riser pipework to connect to 4-pump skid – Courtesy of Esh Stantec
Developed in conjunction with the end-users, Access Lifting and Maintenance (ALM) Schedules were produced to ensure that future maintenance and operations would be both practical and safe. This consultation with NWG’s Operations team led to seemingly minor, yet crucial additions to the design, such as davit-arm sockets integrated into the pump skid itself at both sides to ensure individual pumps can be lifted both on and off the pump skid safely and easily, reducing risks during manual handling.
The project therefore demanded practical civil engineering judgement: balancing hydraulic performance, structural behaviour, construction tolerances, operational access and the reality of a constrained site. This type of interface work is not always visible in a finished asset, but is critical to avoiding or minimising risk of latent operational problems.
Kirk Merrington PRV: A 90-minute site-led design sprint
The Kirk Merrington PRV became a useful example of how the project avoided slow, document-led problem solving when the real constraint was physical geometry in the ground. The issue was not that the design team lacked a drawing; it was that the drawing alone could not answer the practical question:
“Could the chamber, valve train, fittings and working space be installed around buried pipework that could not be confidently be detected by non-intrusive utility survey at ground level?”
A non-intrusive utility survey including GPR (ground penetrating radar) had been completed in accordance with standard practice, but subsequent trial holes showed that the existing pipe did not follow the orientation indicated on the client records.
Rather than allowing the issue to become a prolonged loop of photographs, marked-up sketches and email queries, the team took the design process to the excavation.
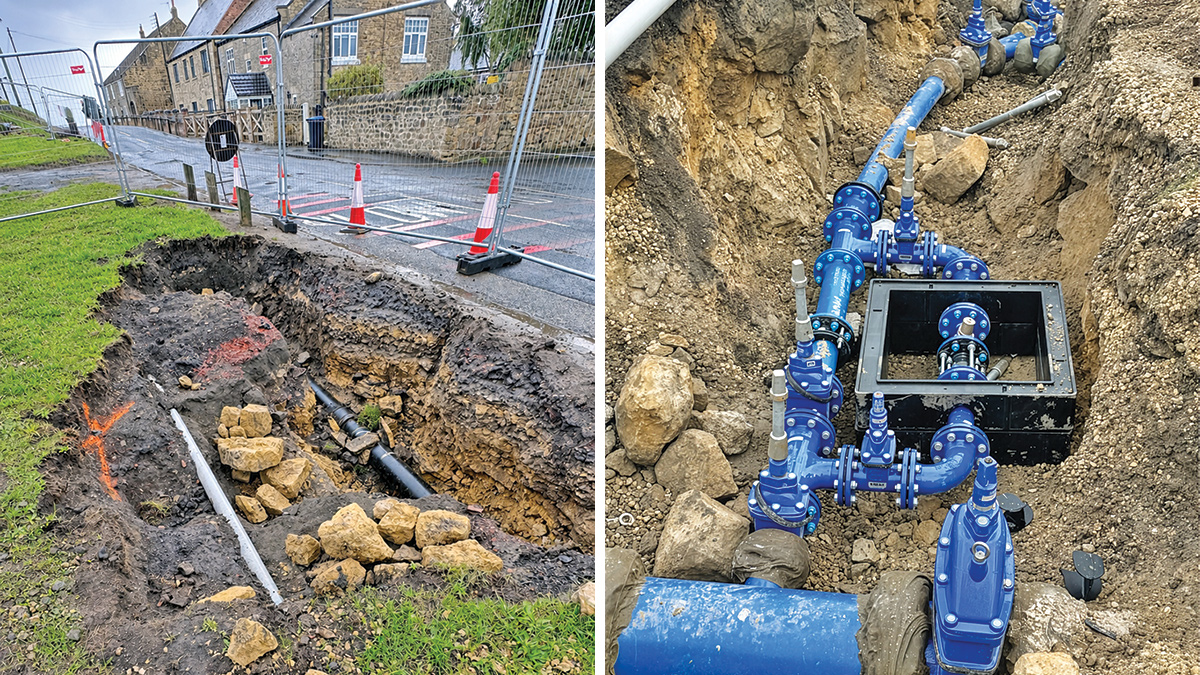
(left) Existing pipework and (right) installation of new PRV for Westerton village – Courtesy of Esh Stantec
The lead designer, site manager and project engineer attended site with GPS surveying equipment and a laptop running AutoCAD. Operatives exposed the relevant pipework progressively using an excavator, providing immediate physical verification while keeping excavation targeted and proportionate. The project engineer established control points and captured coordinates and levels, which were passed directly to the designer and dropped into AutoCAD in real time.
The designer then mocked up the valve arrangement using correctly sized CAD blocks for the fittings, fixtures and chamber components. The arrangement was tested at actual scale against the exposed pipework, measured back on site and sprayed out by the site engineer. This allowed the team to walk the proposed chamber footprint, valve train and working envelope rather than debate them abstractly from a desktop.
Crucially, the operatives who would install the chamber were directly involved. Their input on required working area, sequencing and installation constraints meant the agreed solution was not just geometrically possible; it was buildable, maintainable and acceptable to the people who had to construct it. The revised design was agreed in principle during the visit, then formalised through drawings and structural input from a much stronger evidence base. This exercise reduced a potential two-week ping-pong of correspondence to a 90-minute multidisciplinary field decision with the right people, the right information and the exposed asset in front of them.
Buildability, commissioning & operational continuity
Because the scheme served live potable water customers, commissioning and isolation strategy could not be deferred to the end of design. The design needed to be compatible with how the network could actually be operated during construction, testing, disinfection, tie-in and changeover. This required early operational input and a clear understanding of how the existing reservoir, mains and proposed booster assets would interact during transition.
The uncertainty around existing assets also made sequencing critical. Late discovery at a tie-in point could have programme, cost and customer-service consequences. The design therefore needed to retain decision points, verification hold points and constructability contingencies rather than locking the project into a brittle single route too early.
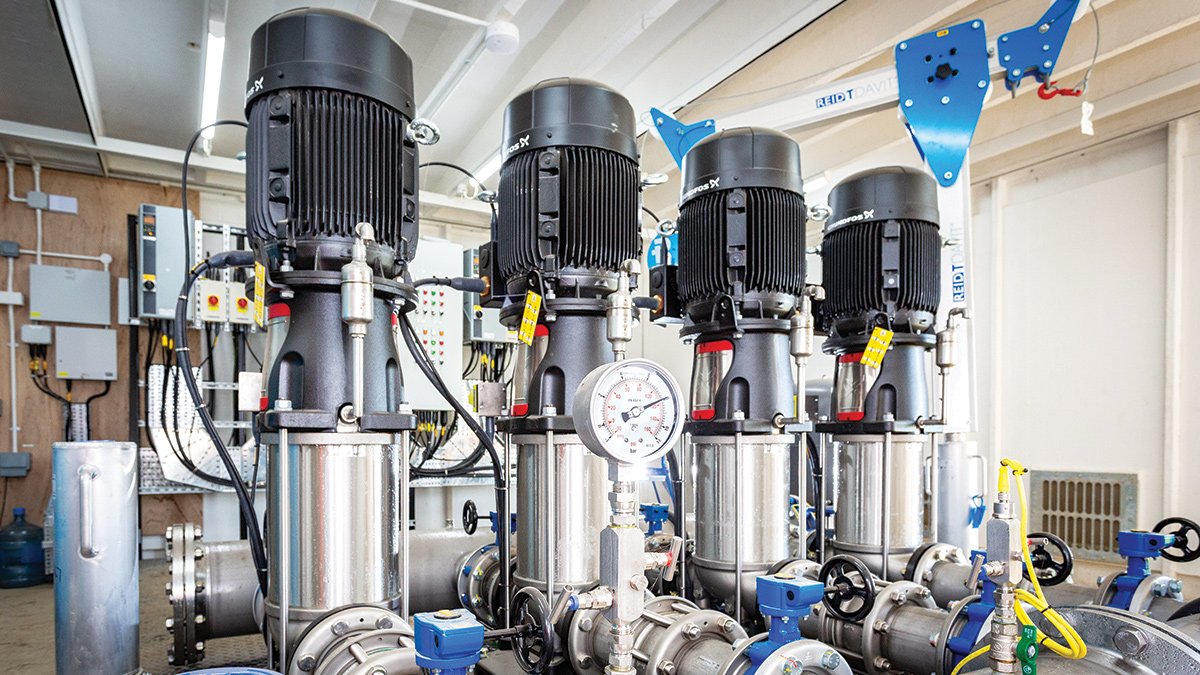
Grundfos pumps and controls with analog measurement of outlet pressure – Courtesy of Esh Stantec
Health, safety & welfare: innovation at the point of work
The principal safety risks were associated with working near live and uncertain buried services, deep pipework and chamber construction, potable water tie-ins, lifting and installing heavy pipework, and avoiding arrangements that would create unsafe maintenance tasks for operations staff. The project’s safety approach was therefore not limited to paperwork or site controls; it used design change, digital access to information and visible communication to remove or reduce foreseeable risks before they reached the workforce.
Several site-led design changes strengthened this approach. DN300 push-fit flowmeter chamber pipework at approximately 2m depth was changed to flanged pipework to improve alignment control and reduce installation risk. Precast concrete riser units were replaced with recycled plastic units, reducing manual-handling and heavy-lift exposure while improving maintainability.
The access track and compound proposals were challenged and developed from a concrete solution to TruckPave and then to a Neoloy cellular confinement system with granular top coat, reducing concrete use, construction burden and future maintenance impact.
Where hydrocarbon leachate was identified near historic quarry backfill, barrier pipe was introduced rather than treating the issue as a standard pipe material detail. In another case, excavation was extended to allow an asbestos cement main to be un-socketed and replaced with ductile iron and couplers, avoiding a poor-quality tie-in to a fragile legacy asset via handsaw cutting and couplers, removing the health risks associated with handsaw cutting to tie-in.
The Ferryhill PRV was also moved from the carriageway to a verge further upstream, removing the need for working in the carriageway during re-zoning and maintenance, and improving future operational access.
The site team also introduced a QR-enabled digital access system for safety-critical and compliance documents. An existing PUWER (Provision and Use of Work Equipment Regulations 1998) form was enhanced into a centralised digital equipment register, with each item linked directly to its certification. A site QR code gave operatives and supervisors immediate mobile access to the live records.
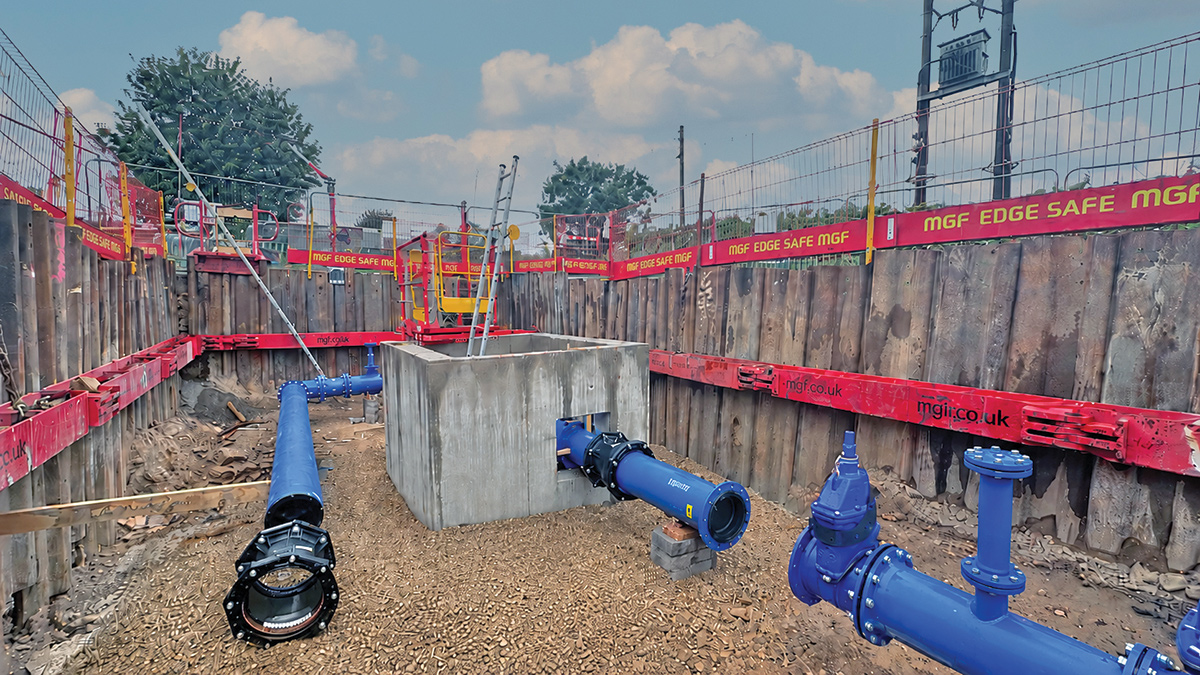
In situ flow meter chamber and pipework mid-installation – Courtesy of Esh Stantec
The same principle was scaled to remote service sites through QR-linked digital job packs containing NUAR (National Underground Asset Register) service information, excavation procedures, RAMS and drawings. This meant contractors could arrive at remote locations and access the required documentation within seconds, instead of relying on paper folders, delayed emails or local file knowledge.
The next phase of the system is to apply durable QR code stickers to individual assets so that certification can be accessed directly at the point of use. The same approach can also be applied to design and construction drawings so that site teams always reach the current revision rather than a printed or locally saved copy.
In practice, this is a low-cost route towards a paperless site: inspection records, RAMS (Risk assessment & Method Statement), COSHH assessments, the Construction Phase Plan and site registers can be accessed through controlled digital links, reducing the risk of outdated or misplaced information being used.
Safety communication was made more visible through a digital communication screen in the site canteen, displaying a rolling programme of toolbox talks, safety alerts and operational updates. The value was not simply that information was displayed; it was displayed in a welfare area where the workforce naturally gathered, creating repeated exposure and informal discussion without relying solely on formal briefings.
Two live visual control boards reinforced the same principle. A live operations RAMS board displayed the current activity RAMS relevant to works being undertaken on site, maintained so that only the latest approved documents were visible. A live COSHH board displayed up-to-date assessments for the substances stored in the COSHH locker, aligning the physical materials on site with the relevant control measures. Together, these measures improved day-to-day accessibility, audit readiness and workforce engagement with the controls that mattered on that day’s workface.
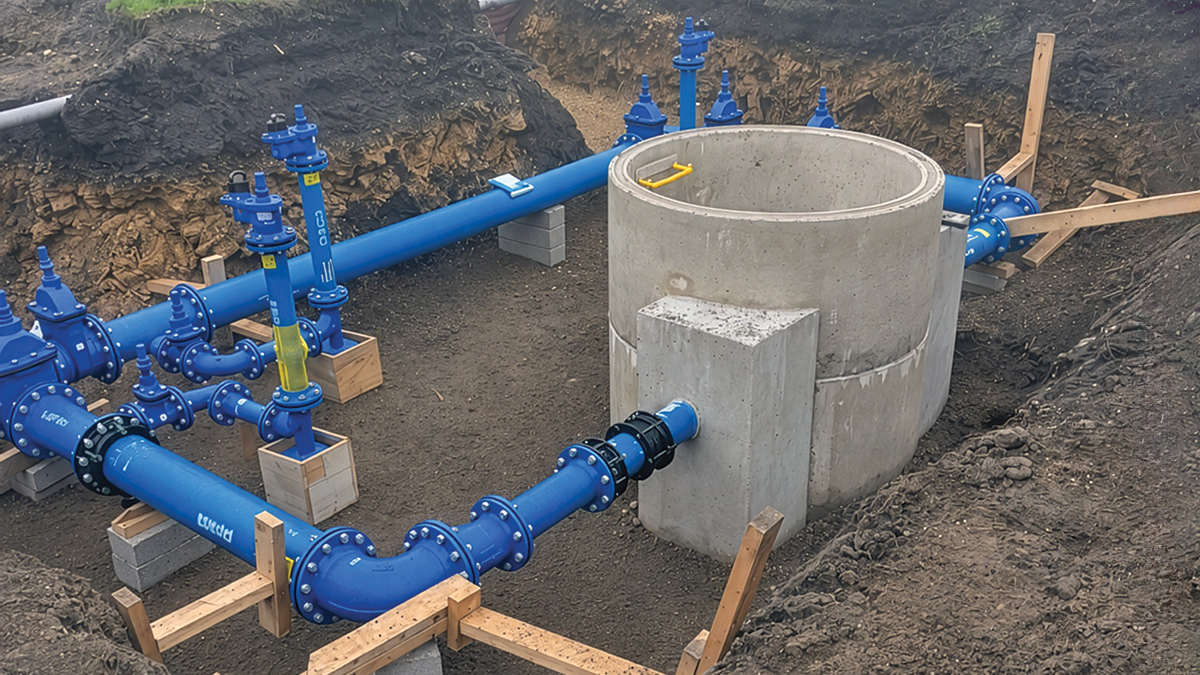
New PRV chamber at Westerton Village Green – Courtesy of Esh Stantec
Sustainability & carbon
The sustainability case for Westerton is best framed around asset rationalisation, resilience and right-sized intervention. Replacing an ageing service reservoir function with a booster station can reduce future inspection, maintenance and asset-health burden while improving controllability across the network. The four-pump arrangement also supports operational flexibility, allowing demand and resilience requirements to be managed more actively than a passive storage asset arrangement.
At design level, the carbon discipline lay in avoiding unnecessary excavation, avoiding abortive works caused by record uncertainty, and resolving civil-mechanical interfaces before construction.
Every late change to a potable water tie-in risks additional excavation, temporary works, reinstatement, plant movement and customer-interface activity. The project’s risk-controlled approach to buried uncertainty therefore supported both programme resilience and carbon avoidance.
The site team’s material and access-track decisions also contributed to the sustainability story. Recycled plastic risers reduced reliance on heavy precast concrete elements. The move from concrete access proposals toward cellular confinement and granular surfacing reduced concrete use and provided a more adaptable access solution. The QR-enabled documentation system further reduced reliance on printed documentation and supports better version control as the project moves towards a paperless site model.
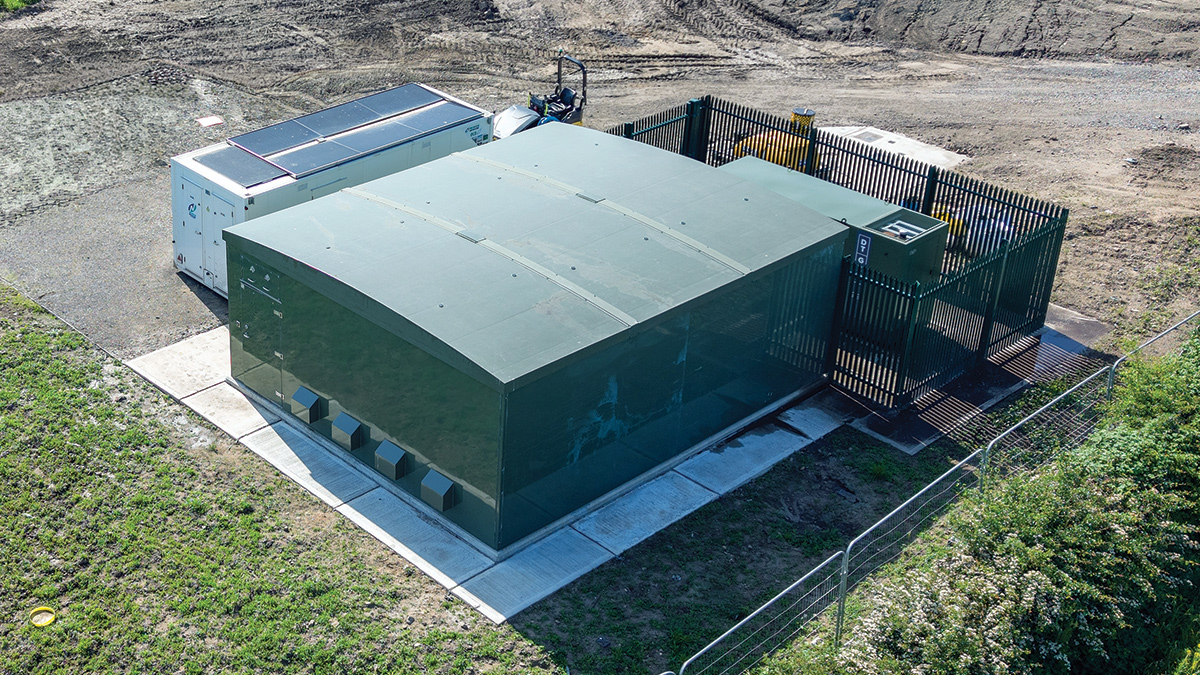
Compound nearing completion, awaiting finished hard standing and fencing – Courtesy of Esh Stantec
Collaboration & project delivery
Westerton relied on unusually close collaboration between design, site delivery and operations because the buried asset uncertainty meant no single party held the answer.
At Kirk Merrington PRV this collaboration became deliberately physical and immediate:
- Designer with AutoCAD on a laptop.
- Site engineer taking levels and coordinates.
- Site manager coordinating the workface.
- Excavation team exposing pipework as required.
- The installation team explaining the real working-space and sequencing constraints.
That approach changed the decision quality. The GPR limitation was treated as a trigger for controlled exposure and live validation, not as a reason to rely on assumptions. Coordinates were captured, dropped into the CAD model, checked against full-size fittings and chamber geometry, then measured and sprayed out on site.
The team could then agree the chamber position, valve arrangement and working envelope before committing to formal drawings and structural engagement. This was collaboration in the useful sense: fewer hand-offs, fewer hidden assumptions, fewer late surprises and a faster route from uncertainty to buildable design.
The digital documentation innovations extended the same collaborative logic into everyday site management. QR-linked job packs and live boards made information less dependent on who happened to hold a folder, which email chain someone had seen, or whether a remote contractor had been issued the latest pack. They created a single practical route to current information at the point of work, improving mobilisation, supervision, audit confidence and consistency across main and remote sites.
Operational safety was also a design driver. Access covers, chamber layouts, valve positions and dismantling clearances were not secondary detailing matters; they determined whether future maintenance could be undertaken safely and efficiently. By resolving these interfaces in design, and by involving the people who would install and maintain the assets, the scheme reduced the risk of creating assets that were technically compliant but operationally awkward.
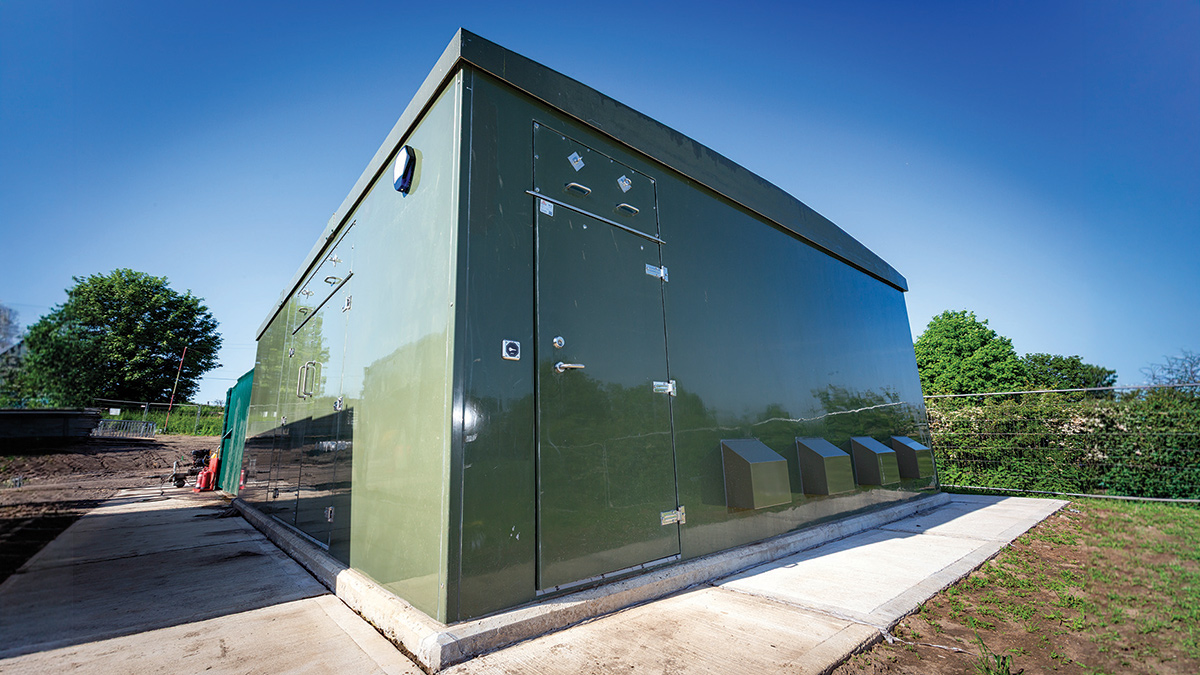
GRP Kiosk midway through compound construction – Courtesy of Esh Stantec
Social value & customer benefit
For local customers, the value of the scheme is resilience rather than visibility. The communities supplied by the network need a dependable potable water system that can be operated, maintained and renewed without avoidable disruption.
By replacing a legacy reservoir arrangement with a more controllable booster station and rising main, the project supports long-term supply resilience for Westerton Village, Coundon, Ferryhill and Kirk Merrington.
The village-green interface also created a local public-realm constraint. Managing permissions, trial pits, reinstatement and access sensitively was essential to maintaining confidence with local stakeholders. The engineering challenge was therefore bound to a social one: designing and delivering infrastructure in a way that respected a constrained village setting while still protecting a critical utility service.
The site team’s safety-information initiatives also have a workforce social-value dimension. Making current RAMS, COSHH information, PUWER records, service information and drawings easy to access improves contractor readiness and reduces friction for operatives and supervisors. That matters on dispersed water-sector projects where remote working, buried services and evolving site conditions can otherwise create avoidable uncertainty.
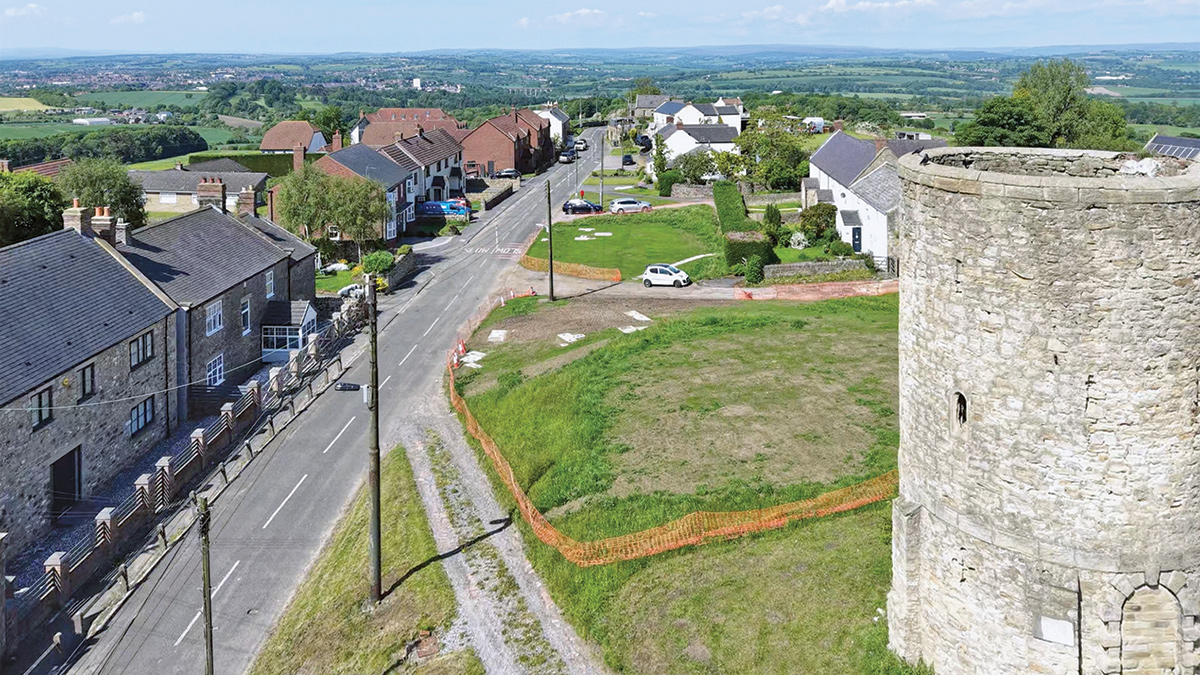
Reinstatement of the village green nearing completion – Courtesy of Esh Stantec
Outcomes & lessons
The Westerton Booster Station and Rising Main Project is a strong case study because it shows the hidden engineering value in disciplined uncertainty management.
Many water-sector projects begin with incomplete asset records and constrained survey access; the weak response is to push forward and hope the ground matches the drawing. The stronger response is to identify the assumptions that matter, make them visible, seek operational challenge, design flexibility into the solution and protect the commissioning route.
The project also shows that innovation does not need to mean complex technology. The most useful innovations were grounded: taking AutoCAD to the excavation, using correctly sized blocks to test the real valve-train geometry, marking the arrangement on site, moving the PRV out of the carriageway, challenging heavy or carbon-intensive materials, and making current safety information available through QR codes and live visual boards.
These interventions improved safety, buildability, programme confidence and audit readiness because they changed the way decisions were made at the point of work.
The long-term outcome is a more resilient potable water supply arrangement supported by assets that are more maintainable and operationally controllable.
Its transferable lesson is directly relevant to AMP8 delivery – with ageing infrastructure, incomplete records, tighter regulatory programmes and dispersed workfaces, success will depend on how well project teams convert asset uncertainty into structured engineering decisions before construction risk crystallises.
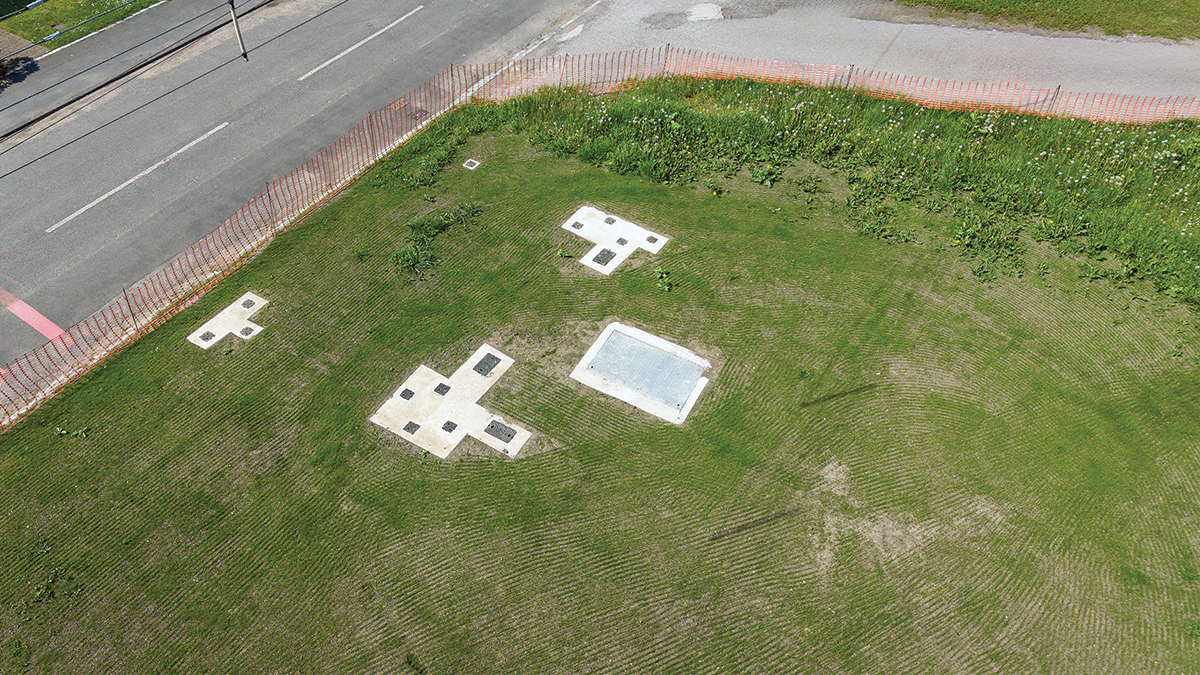
Reinstatement of the PRV chamber within Westerton Village Green - Courtesy of Esh Stantec